

In California, the price of building a house starts at $400 or more per square foot, while the national standard range is $150 to $300 per square foot. That gap is why a rough national average is useless for a California owner trying to budget a real project.
A lot of people are in the same spot right now. They have a lot under contract, or they're sketching a custom layout, or they're trying to decide whether tearing down and rebuilding makes more sense than buying an existing home. The dream is straightforward. The budget isn't.
California punishes vague planning. Labor is expensive. Code compliance is stricter. Wildfire design choices aren't decorative upgrades in many areas. They're part of the cost of admission. And once the house is built, the same rebuild cost drives the home insurance coverage the owner actually needs. That link gets ignored far too often.
Table of Contents
- The California Dream and Its Price Tag
- Anatomy of Your Total Building Cost
- California Home Construction Costs by Phase
- How to Estimate Your Specific Project Cost
- Financing Your Build and Smart Budgeting
- Connecting Build Cost to Your Home Insurance Needs
- Secure Your New Home Investment from Day One
The California Dream and Its Price Tag
California buyers rarely want a generic house. They want the right orientation, the right lot, the right views, a kitchen that fits how the family lives, and finishes that don't feel disposable after two years. That's reasonable. The problem is that the price of building a house in this state doesn't forgive wishful thinking.
In high-cost markets like California, the cost to build a home starts at $400 or more per square foot, far above the national standard range of $150 to $300 per square foot, according to HomeLight's California cost breakdown. That premium isn't random. It reflects higher labor costs, stricter building codes, and more expensive materials. Coastal and luxury builds often run above that starting point.
That single number changes the whole conversation. A buyer who has mentally anchored to a national average can be off by a massive margin before permits are even submitted. In California, a modest design mistake, a complicated lot, or a late-stage finish upgrade can turn a manageable budget into a financing problem fast.
California doesn't reward optimism. It rewards line-item budgeting.
The good news is that high cost doesn't mean unmanageable cost. It means the owner has to think like a developer, not a shopper. The build has to be priced in layers: the physical house, the site, the code obligations, the financing drag, and the future insurance replacement value.
A realistic plan usually starts with these questions:
- Lot reality: Is the site straightforward, or will grading, utility work, access issues, or fire-hardening rules push costs up?
- Design discipline: Is the home simple enough to build efficiently, or does the layout create expensive complexity?
- Protection mindset: Has the owner thought past move-in day and considered what it would cost to rebuild the same house after a total loss?
Those aren't side questions. They define whether the project stays viable.
Anatomy of Your Total Building Cost
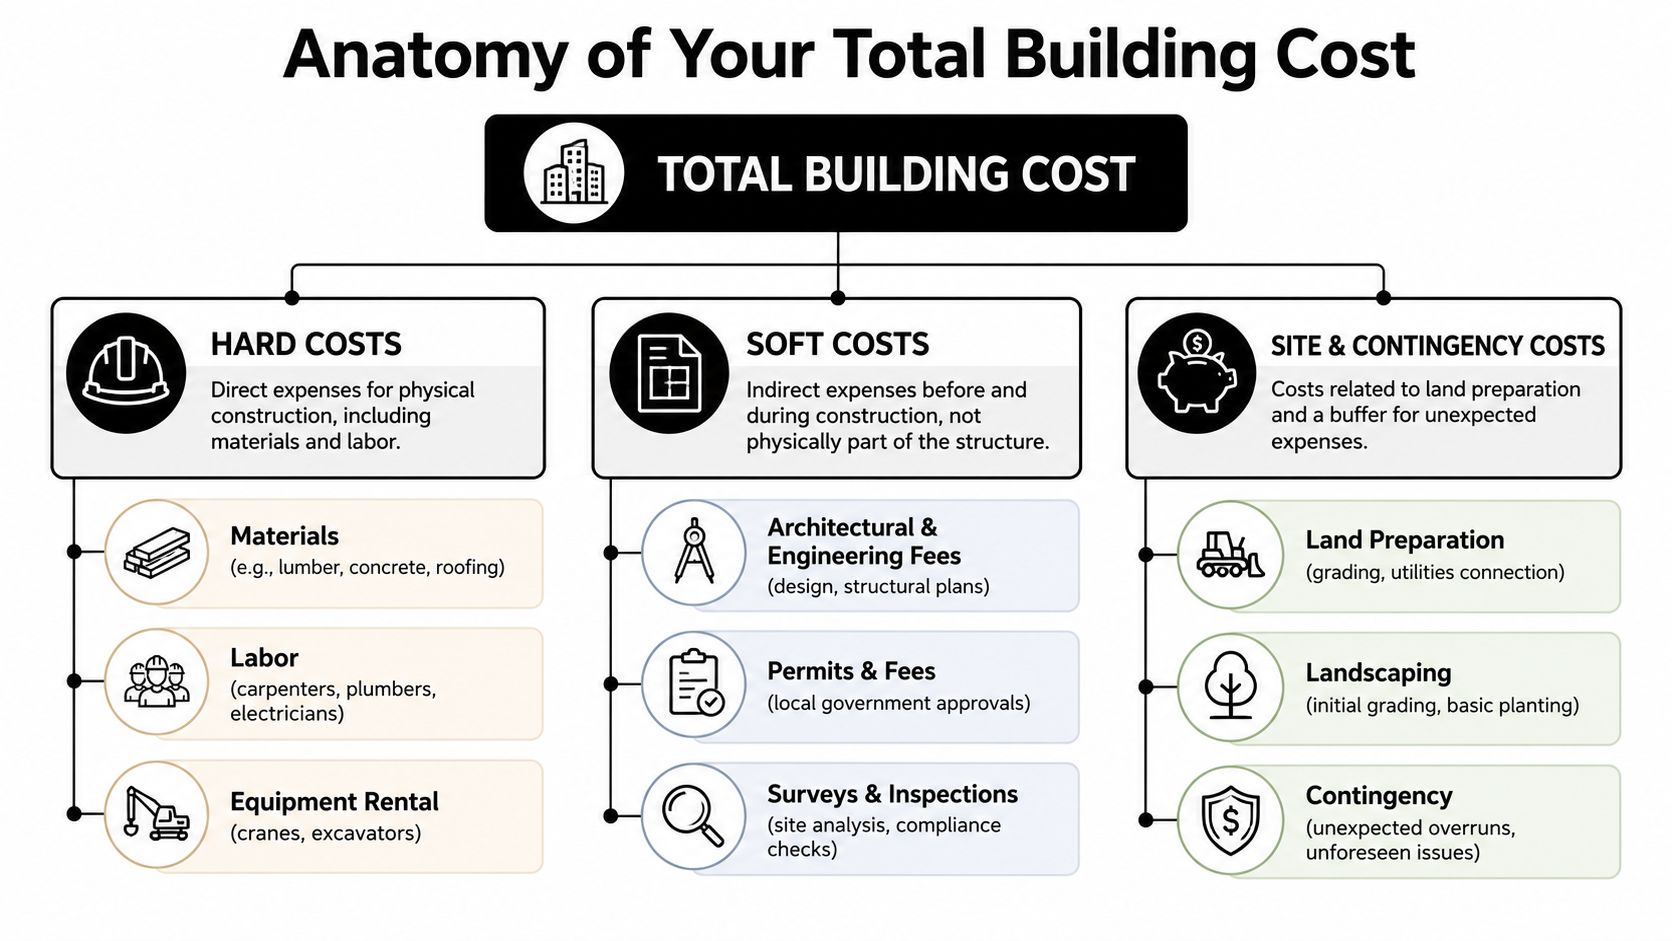
The easiest way to understand the price of building a house is to stop treating it as one big number. A build budget works more like a restaurant bill. The ingredients are the physical house. The chef and the recipe are the design and approvals. The location is the site itself. Miss any one of those, and the final total makes no sense.
Why California hard costs run hotter
California doesn't just have expensive houses. It has expensive labor and compliance. Labor costs make up 30% to 50% of total residential construction expenses, and California standard builds average $220 to $280 per square foot, driven by stricter codes, including Title 24 energy standards and wildfire mandates, plus higher wage requirements, according to this California labor cost analysis. That same source notes those rules increase labor hours per square foot by 15% to 20% compared with national averages, and construction-only costs for a 2,000-square-foot home in Los Angeles can exceed $800,000.
That matters because owners often focus on visible materials and ignore labor intensity. A clean modern design with big openings, more glazing, detailed waterproofing, and fire-resistive assemblies doesn't just cost more in products. It costs more in skilled hours.
The three buckets that matter
A sound budget usually breaks into three cost buckets.
- Hard costs: These are the direct construction expenses. Lumber, concrete, roofing, windows, drywall, skilled trades, and equipment rental all live here.
- Soft costs: These are the professional and administrative expenses that let the house exist on paper and pass review. Architectural plans, structural engineering, permit applications, plan check revisions, testing, and inspections all fit here.
- Site and contingency costs: Here, messy reality arises. Grading, utility connection work, access improvements, drainage fixes, early landscaping, and the reserve for surprises belong here.
Practical rule: If a budget only shows the house and skips the site, it isn't a budget. It's a guess.
California pushes every bucket upward. Hard costs rise because labor and code compliance are heavier. Soft costs rise because review is slower and documentation is stricter. Site costs rise because hillside lots, urban infill parcels, and wildfire-prone areas rarely behave like easy suburban tracts.
A disciplined owner doesn't ask, "What does it cost to build?" The better question is, "What part of this project is most likely to break the budget first?" In California, it's often site complexity or compliance, not the pretty finish schedule.
California Home Construction Costs by Phase
A build becomes easier to manage once the owner stops thinking in broad categories and starts looking at phases, making the budget concrete. The frame goes up. The trades arrive. The roof closes the structure in. Finishes absorb cash faster than expected. And in California, fire-conscious material choices often move from optional to mandatory depending on location and code.
Where the money usually goes
One of the clearest anchors in a mid-range budget is that structural framing and MEP packages each account for about 15% to 20% of total construction costs for a standard 2,000-square-foot home, or roughly $60,000 to $80,000 per category, according to this 2026 construction cost breakdown. Those categories are especially sensitive to lumber and copper volatility.
That tells owners two important things. First, the shell and the systems aren't secondary line items. They are core budget drivers. Second, cutting corners in those areas usually creates expensive problems later, including structural headaches, comfort issues, and weaker long-term energy performance.
| Construction Phase | Percentage of Total Cost |
|---|---|
| Structural framing | 15% to 20% |
| Mechanical, electrical, plumbing | 15% to 20% |
| Foundation | Varies by site and design |
| Roofing | Varies by material and fire requirements |
| Interior and exterior finishes | Varies widely by finish level |
The table is intentionally conservative because the verified data only supports precise percentages for framing and MEP. The rest still matter, but the actual share moves heavily based on lot conditions, finish level, and local code demands.
A few practical truths apply on nearly every California project:
- Framing risk: Lumber swings can hit the structure early and force painful trade-offs elsewhere.
- MEP pressure: Electrical and plumbing work often expand during plan refinement, especially when the owner adds lighting, appliance upgrades, or more complex HVAC zoning.
- Finish creep: Owners rarely blow the budget on studs. They blow it on accumulated upgrade decisions.
Owners should lock structural and system decisions early. Late changes after engineering and rough-in are where budgets get ugly.
The wildfire mitigation premium
In many California areas, wildfire mitigation isn't a luxury package. It's part of meeting the build standard. Class-A roofing, non-combustible or ignition-resistant exterior choices, ember-resistant detailing, and stronger window assemblies can all shape the final number. Even when a buyer starts with a simple house, a fire-prone location can force a more expensive exterior specification.
That premium shows up in more than one place. Roofing may cost more because fire performance matters. Exterior wall assemblies may cost more because the material palette narrows. Window choices may become more expensive because heat and ember exposure are real underwriting and code concerns in many regions.
This is also where insurance relevance begins. A house built with stronger fire-resistant components may still cost more to rebuild because those materials and labor practices are not cheap. Owners shouldn't assume that a smaller footprint automatically means a low replacement cost if the fire-hardened specification is demanding.
How to Estimate Your Specific Project Cost
Most owners don't need a perfect number on day one. They need a credible range that keeps them from wasting months on a design they can't afford. The estimating process should be blunt, not elegant.
Start with the square footage reality
The first screen is simple. If the project is in California, the owner should begin with the known state-specific starting point, not a national blog post. The national average cost to build a home currently ranges between $150 and $300 per square foot, with a median of about $166 in 2025, while custom homes in expensive locations can exceed $350 per square foot, according to Turner & Townsend's global construction cost overview. California often sits above even that upper custom threshold, as covered earlier.
That gap is why the estimate has to be local. Bay Area, coastal, hillside, and high-fire-risk conditions don't behave like a generic U.S. average. A credible estimate starts with a realistic California build rate, then layers the project-specific burdens on top.
Build the worksheet the right way
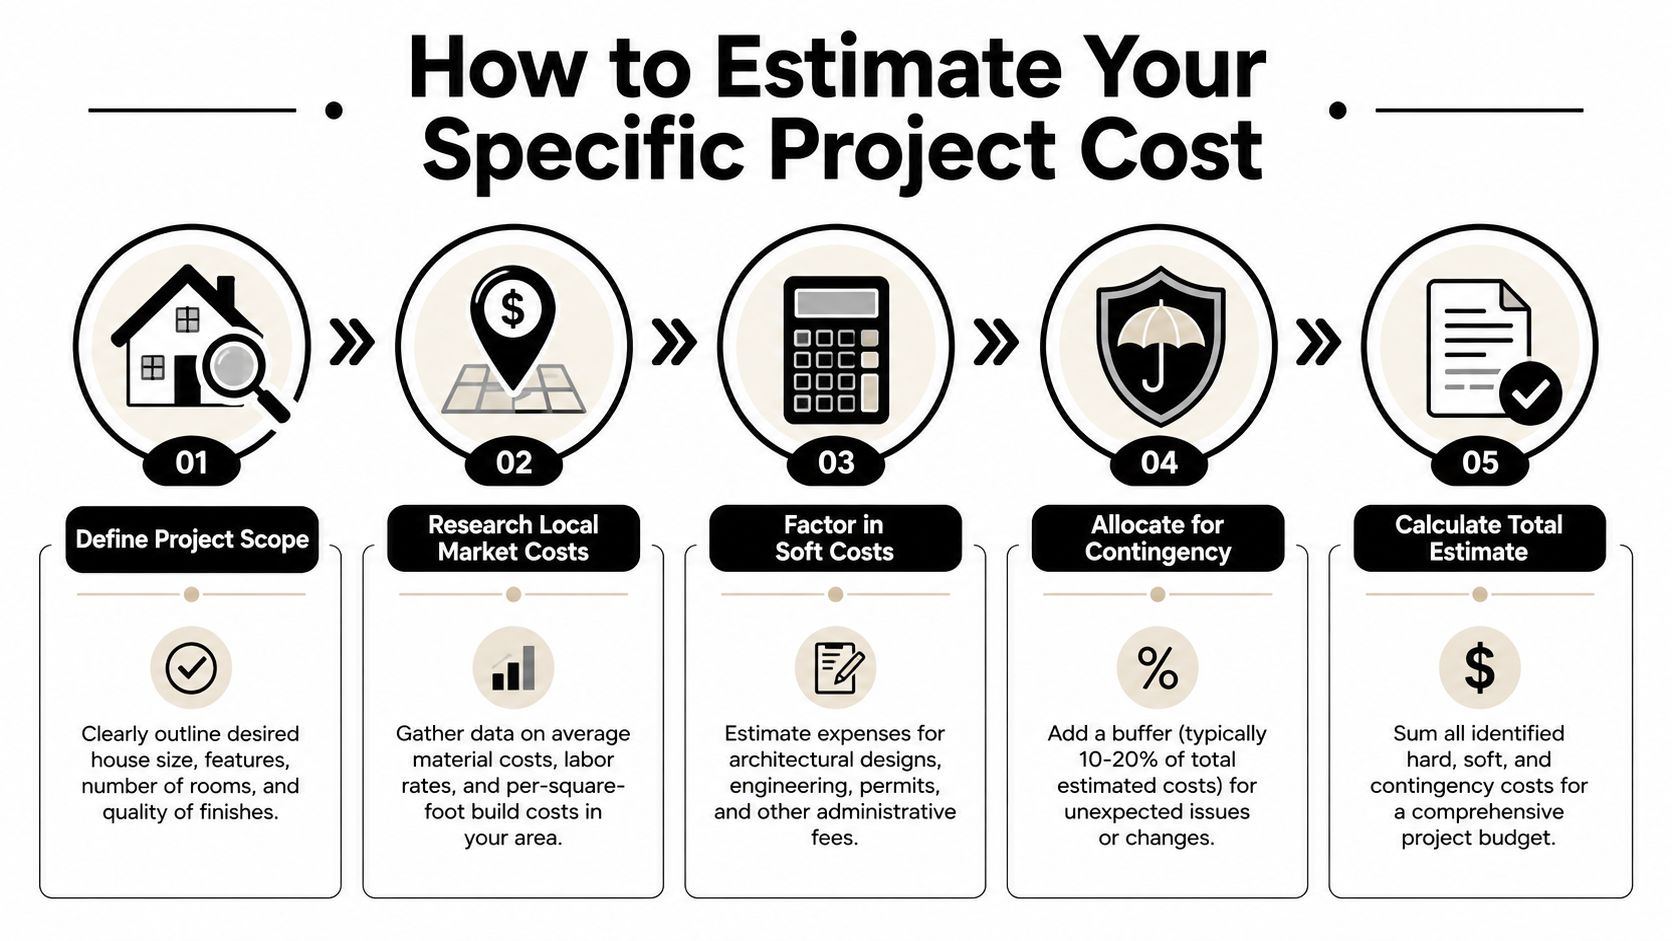
A practical worksheet should move in this order:
- Set the base build size. Start with planned interior square footage, not wishful square footage. If the owner isn't sure, smaller and simpler usually wins.
- Choose the local cost basis. Use a California-appropriate per-square-foot assumption, not a national headline number.
- Add site work. A flat easy lot and a complicated fire-prone parcel are not remotely the same budget.
- Add soft costs and financing drag. These are not optional line items.
- Protect the estimate with contingency. Recent volatility makes skinny estimates dangerous.
Between 2019 and 2024, the cost of building a home in the United States increased by 34%, according to Cedarstone's construction cost analysis. That same source makes the bigger point: the price of building a house is volatile. A static budget gets outdated fast.
A disciplined back-of-the-napkin estimate usually includes these inputs:
- Base construction assumption: Use the local California cost reality first.
- Finish ambition: Premium cabinets, large window packages, and high-end appliances multiply cost quickly.
- Lot burden: Utilities, grading, access, drainage, and jurisdictional review can change the project before vertical construction begins.
- Risk reserve: A contingency buffer isn't paranoia. It's what keeps the project alive when prices move.
A build estimate should survive bad news. If one materials spike or one plan revision breaks the budget, the estimate was too thin.
The biggest mistake isn't being off by a little. It's forgetting an entire category.
Financing Your Build and Smart Budgeting
Construction financing exposes weak planning faster than any design meeting. A lender doesn't care how inspiring the renderings look. The numbers have to carry from groundbreaking through completion, and that means the owner needs a budget that accounts for time as well as materials.
Carry costs sink weak budgets
Many first-time builders underestimate the cash burn that happens while the house is still under construction. Carry costs, including interest payments during construction, lender commissions, and title fees, typically add 5% to 7% to the total construction budget, effectively increasing a median $323,000 build cost by about $16,000 to $22,600, according to this carry-cost discussion on construction budgeting.
That's not a rounding error. That's a real line item that can wreck a project if the owner has already stretched to cover land, design, and core construction.
Another financing reality gets ignored all the time. The average U.S. build cost is $323,026, with most builds landing between $138,937 and $531,294, but that excludes land purchase and land preparation, which can add $3,000 to $150,000, according to this 2026 house-building cost summary. In California, land and prep can be far more emotionally disruptive than the house itself because buyers often commit to the parcel before they understand what it takes to build on it.
Where to save without creating problems
Owners should cut complexity before they cut quality in critical assemblies.
- Simplify the footprint: Straightforward layouts and rooflines are easier to price, easier to build, and less likely to produce expensive waterproofing or framing surprises.
- Use standard dimensions: Custom everything sounds attractive until every trade has to solve a one-off condition in the field.
- Freeze selections earlier: Last-minute changes trigger redraws, delays, change orders, and waste.
- Protect structure and systems first: It makes more sense to trim decorative upgrades than to cheap out on framing, windows, HVAC, or roofing in a fire-conscious market.
There's also a strategic argument for comparing new construction with resale. In 2025, the median new home price was $410,800 versus $429,400 for existing homes, according to AmeriSave's building-versus-buying comparison. But that apparent $18,600 advantage can disappear when design complexity, lot premiums, and upgrades inflate the final price by 20% to 30%.
That isn't a reason to avoid building. It's a reason to stop pretending the sticker price is the final price.
Connecting Build Cost to Your Home Insurance Needs
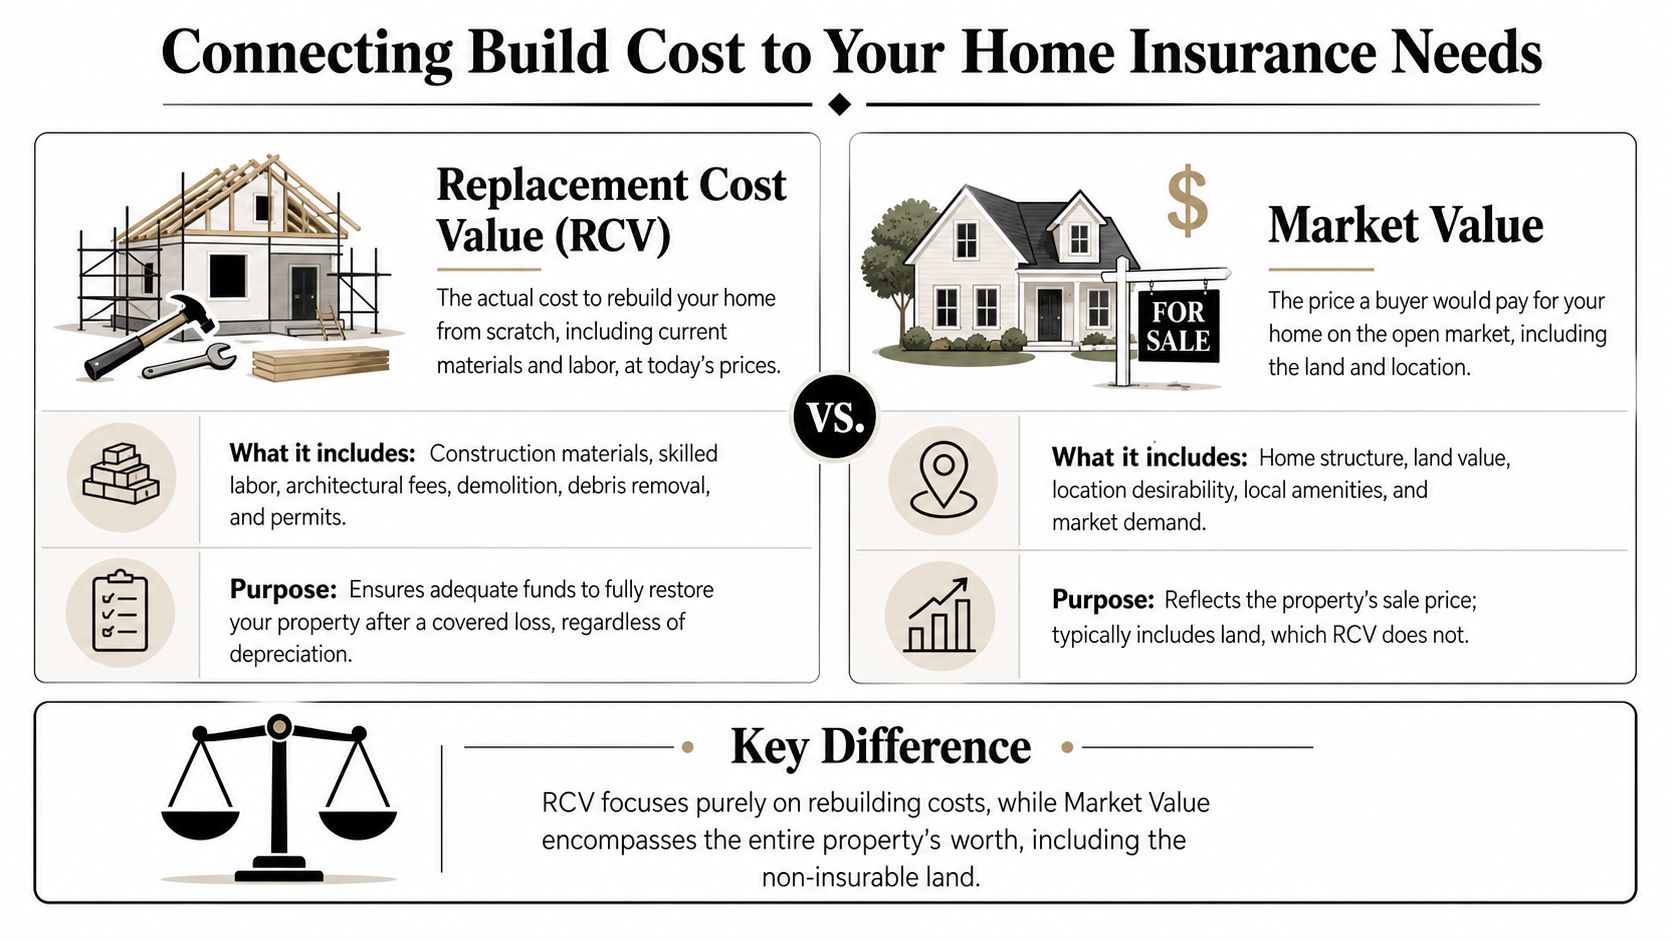
The build budget and the insurance budget are tied together by one number that matters more than owners realize: replacement cost value, often shortened to RCV. That figure is the cost to rebuild the house from scratch using current labor and material pricing. It is not the same as what the property might sell for on the open market.
Replacement cost is not market value
A home's market value includes land, location, school district appeal, and buyer demand. Insurance on the dwelling is built around rebuild cost. Those are different calculations with different purposes.
The National Association of Home Builders reports an average construction cost of $162 per square foot for a typical single-family home, excluding land and contractor overhead, and that adding a general contractor's 15% to 25% markup raises the effective cost to $195 per square foot nationally. For a 2,647-square-foot home, that produces a construction-only cost of about $428,215, while the total sales price including land, financing, and fees reaches $665,298, according to OpenDoor's summary of NAHB construction pricing. That spread is exactly why owners shouldn't insure based on resale assumptions.
Why California owners get this wrong
California magnifies the problem because market values can be inflated by location while rebuild costs are inflated by labor, code, and wildfire-resistant materials. Those numbers move independently. A desirable parcel can push market value up. A strict fire-zone specification can push replacement cost up. Neither should be guessed.
Underinsuring a California home isn't a paperwork mistake. It's a balance-sheet mistake.
Owners building in wildfire-prone areas need accurate dwelling coverage from the start because a total loss claim will be judged by rebuild realities, not by what a neighbor paid for a similar lot. If the construction estimate was sloppy, the insurance decision built on top of it will be sloppy too.
Secure Your New Home Investment from Day One
A California build succeeds when the owner treats it like a full financial system, not a design exercise. The hard costs matter. The site matters. The wildfire-resistance requirements matter. The financing drag matters. And the replacement cost for insurance matters just as much as the construction contract.
That means a realistic project budget should account for the whole ownership picture. National averages can help with context, but they don't protect a California buyer from local labor premiums, permit friction, code-heavy assemblies, or the higher rebuild cost that comes with fire-conscious construction.
The strongest approach is simple:
- Price the house realistically: Start with California numbers, not generic national averages.
- Price the lot accurately: Site work and land preparation can reshape the entire budget.
- Price the financing fully: Carry costs aren't optional.
- Price the insurance correctly: Coverage should reflect rebuild cost, not a guessed market number.
A newly completed house is a major asset on day one. It also faces day-one exposure to fire, theft, and weather damage. Waiting to sort out insurance until after closing is backward.
After reviewing these construction costs, the smart next step is to line up home insurance that reflects the actual rebuild exposure of the property, especially in California where replacement cost and wildfire risk can change the coverage picture quickly.
Request a home insurance quote through DwellQuote to make sure a new build is properly protected against fire, theft, and weather damage from day one.